Property ID/MLS# 11931270
MAIN STREET MANOR
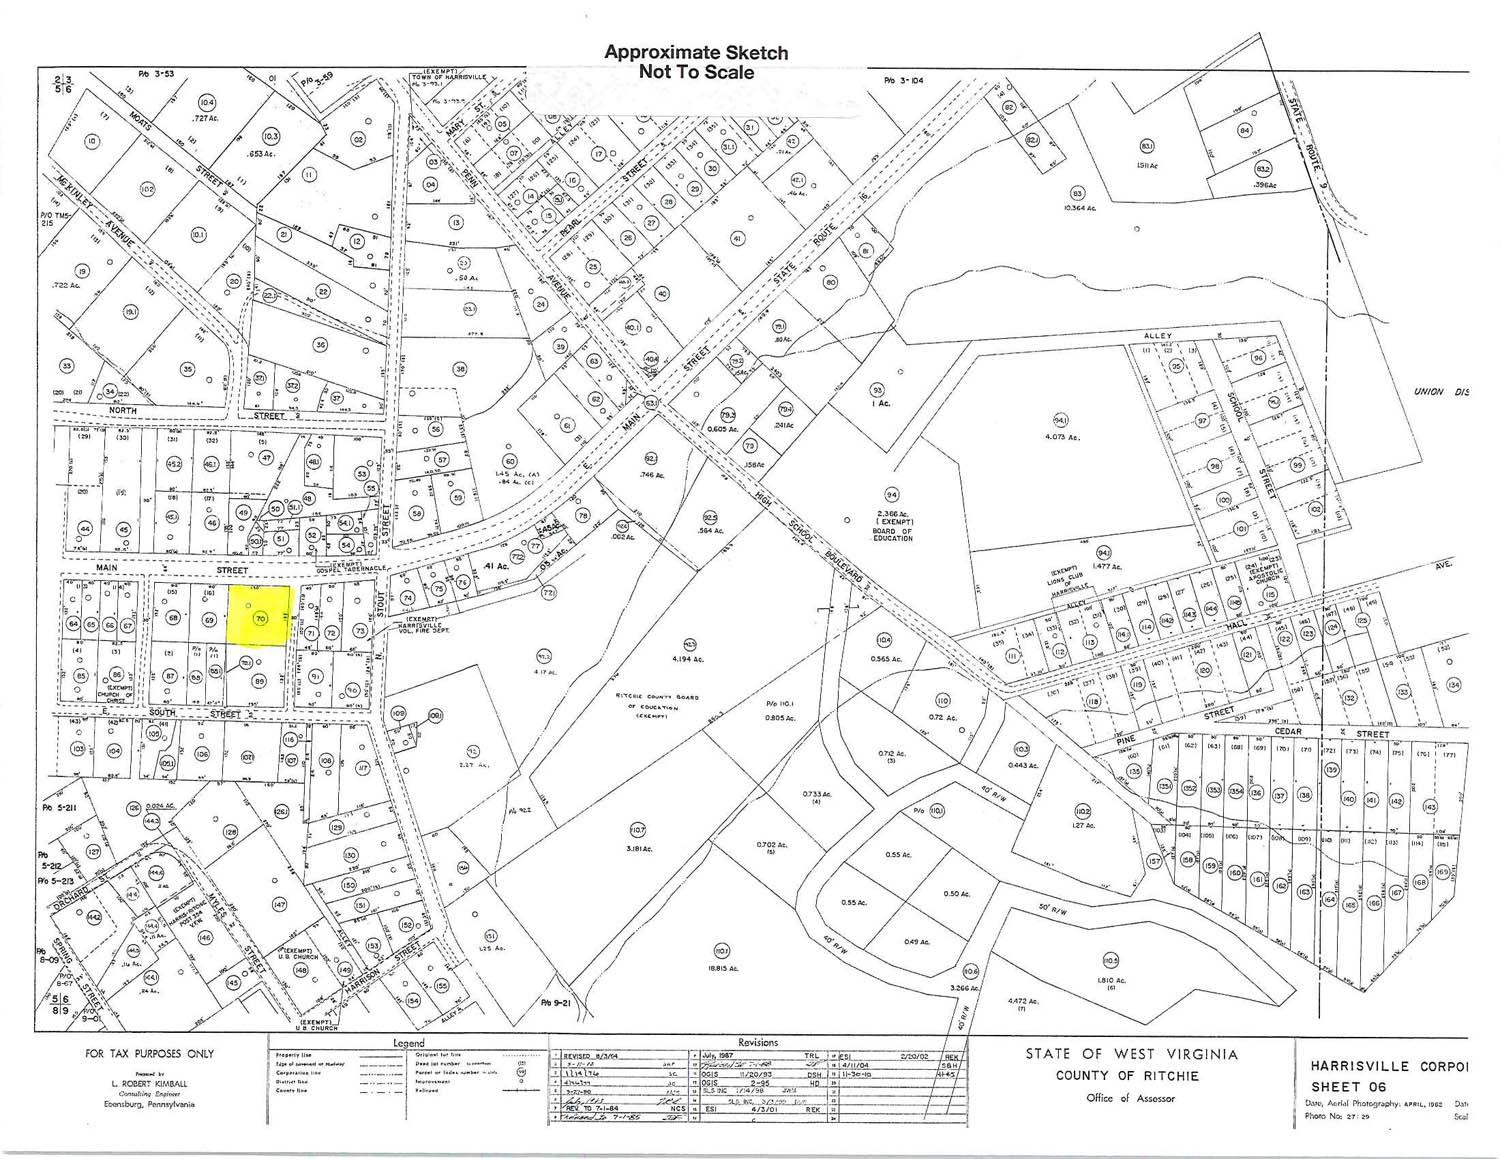
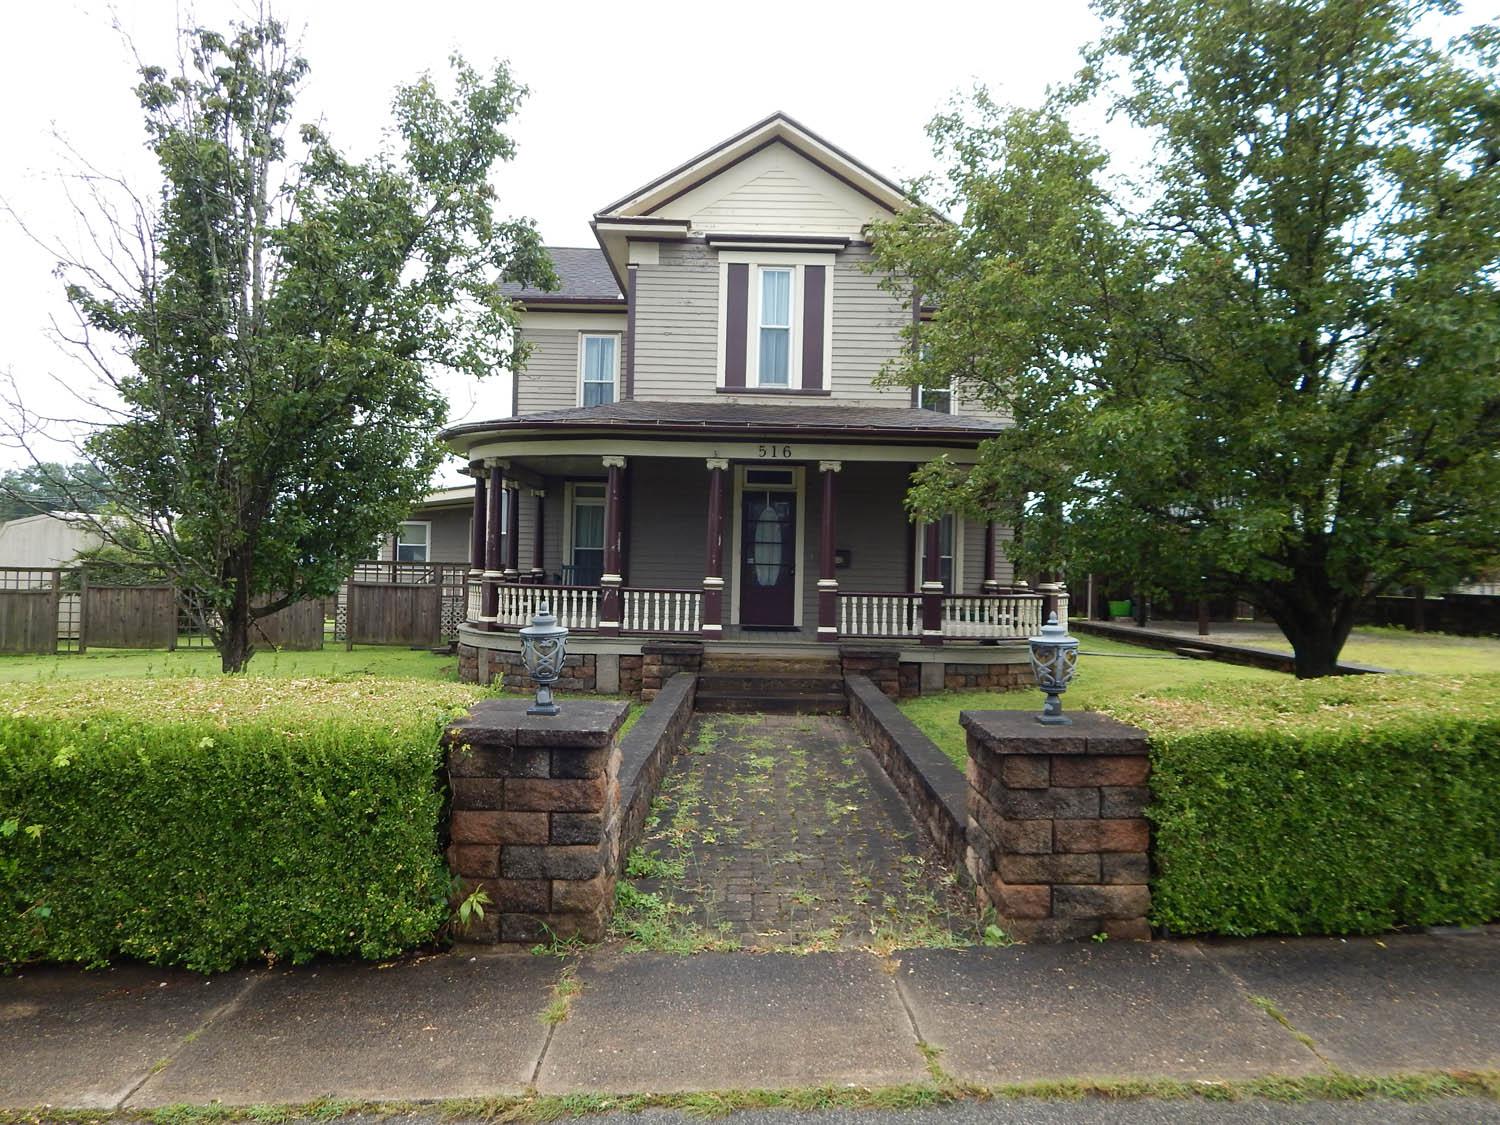
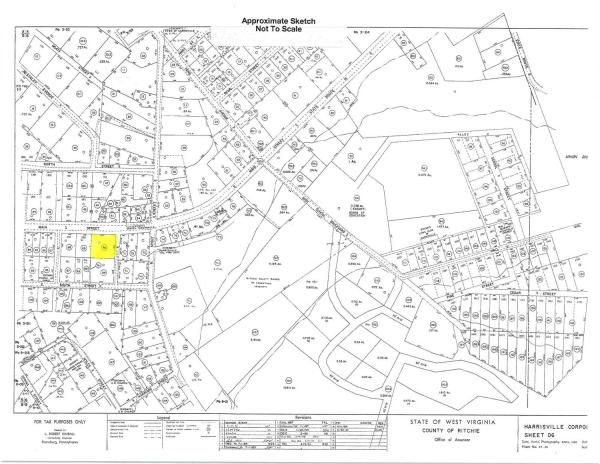
516 E. Main Street, Harrisville WV 26362
For Sale $199,000.00
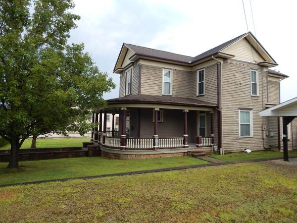
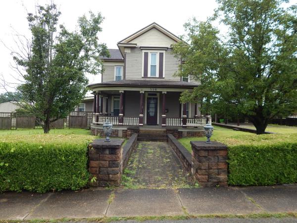
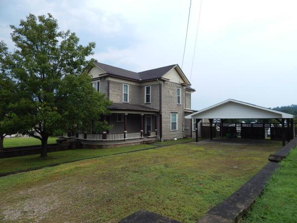
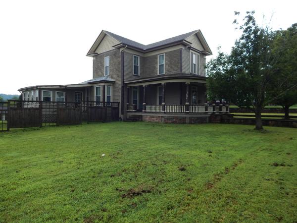
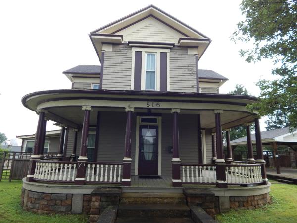
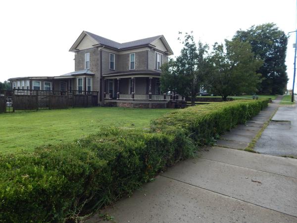
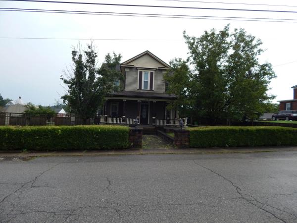
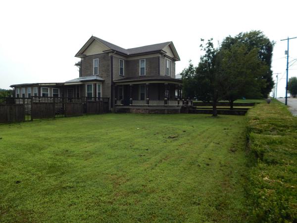
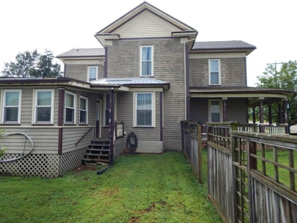
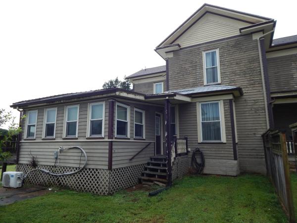
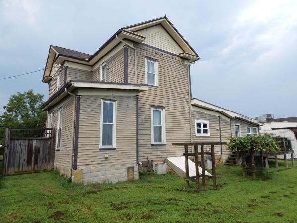
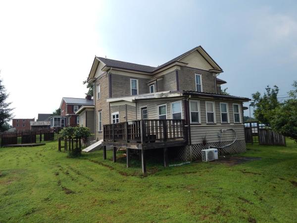
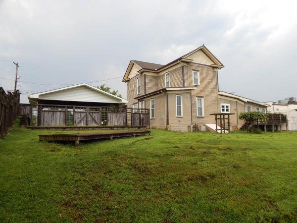
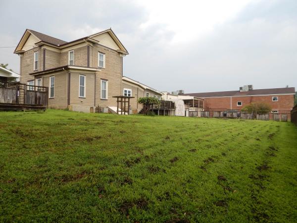
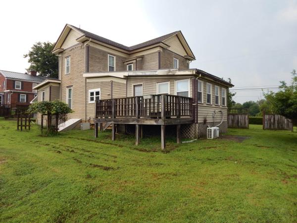
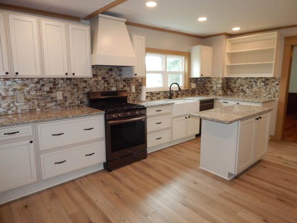
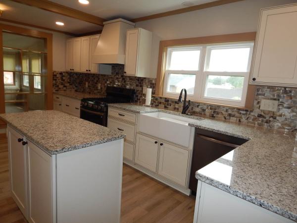
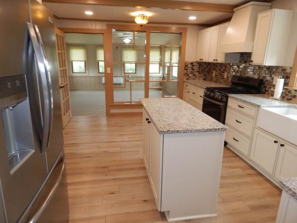
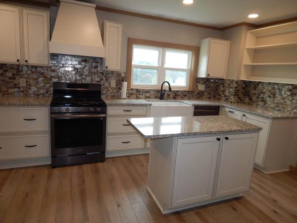
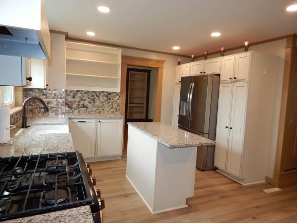
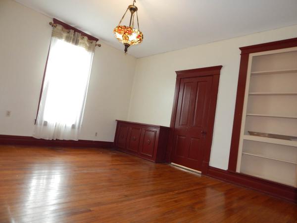
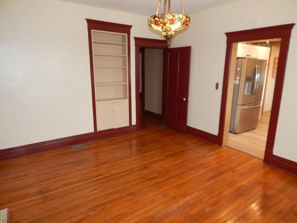
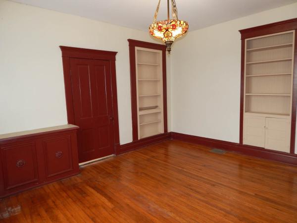
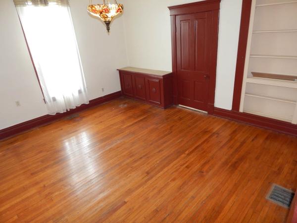
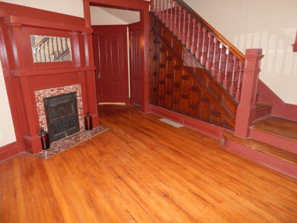
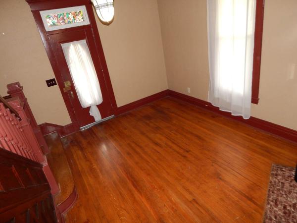
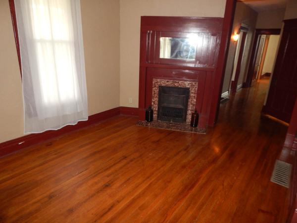
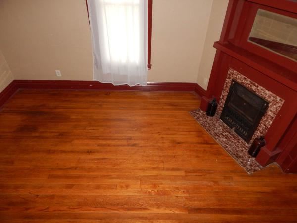
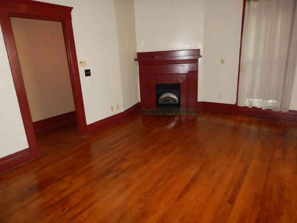
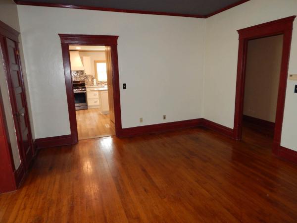
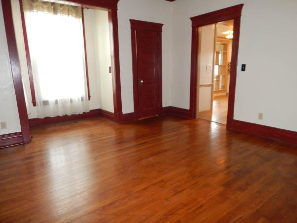
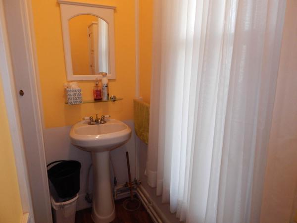
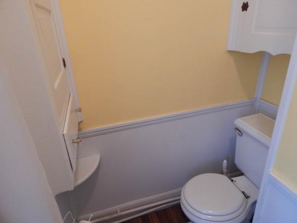
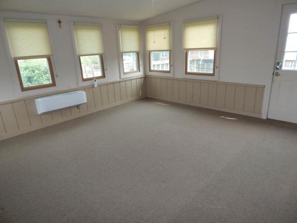
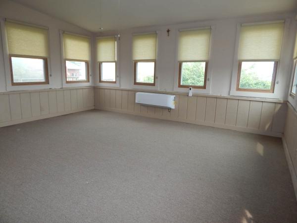
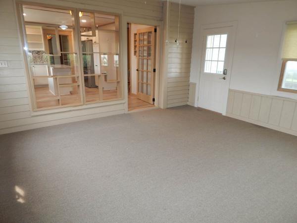
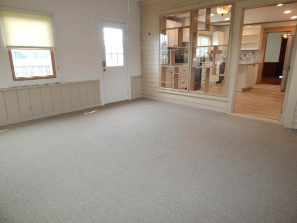
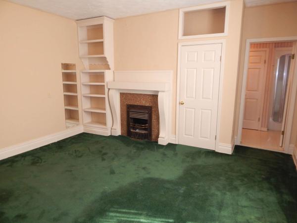
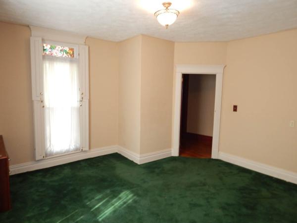
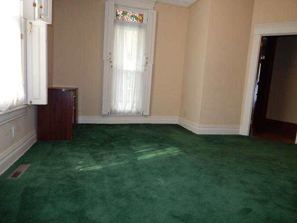
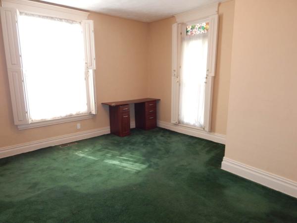
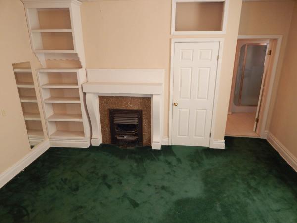
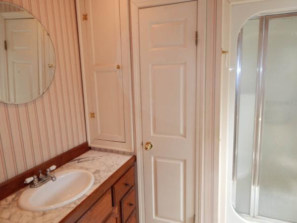
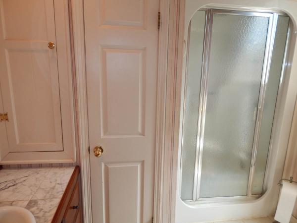
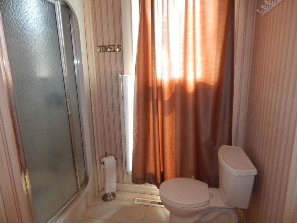
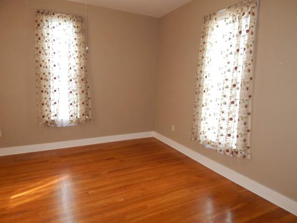
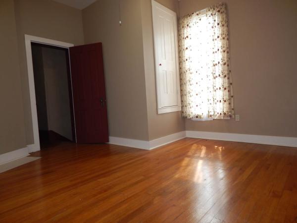
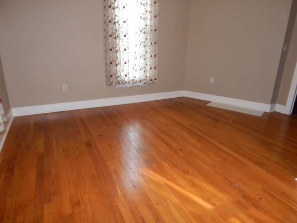
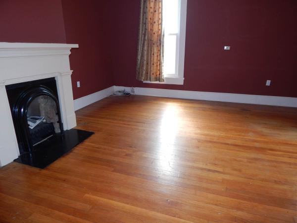
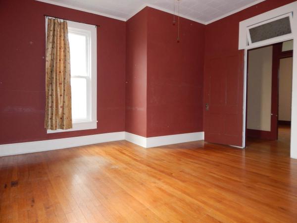
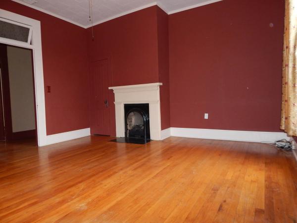
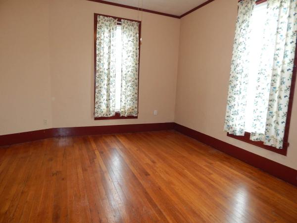
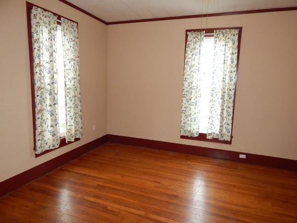
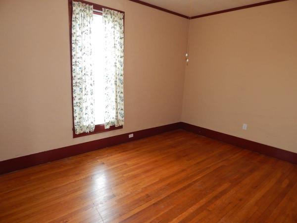
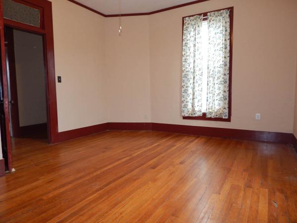
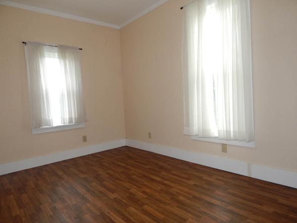
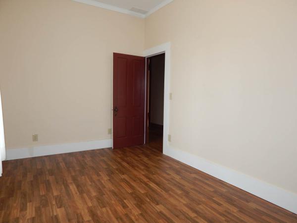
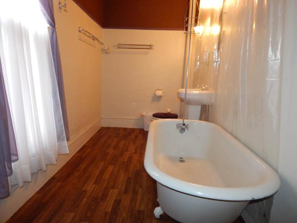
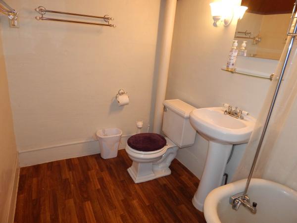
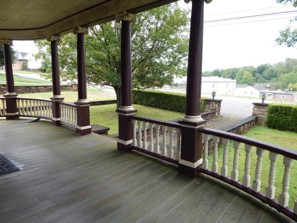
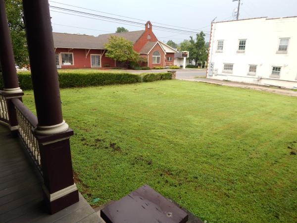
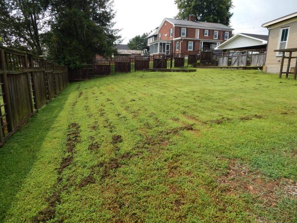
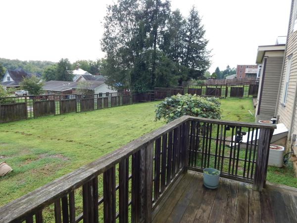
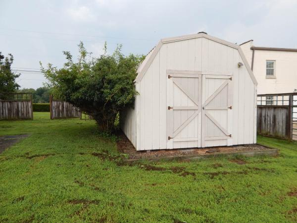
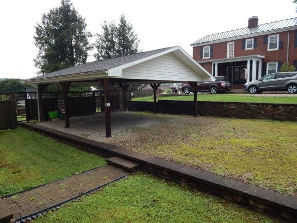
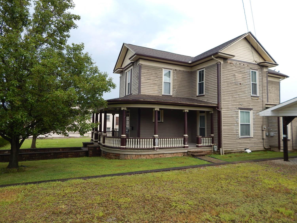
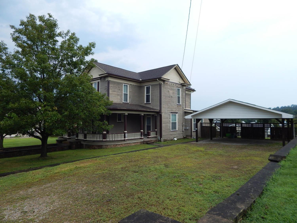
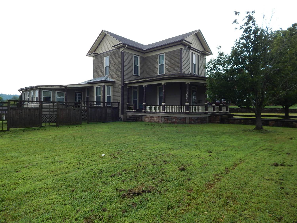
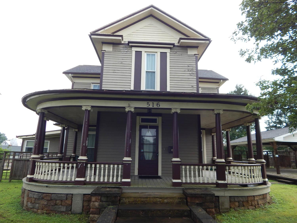
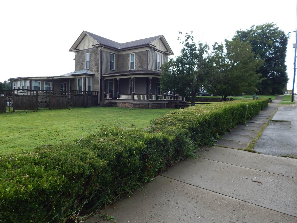
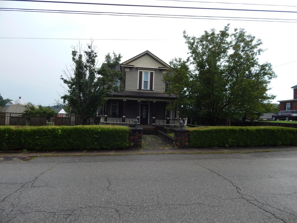
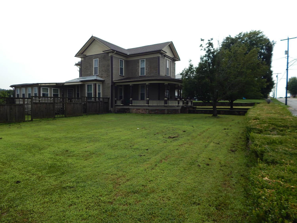
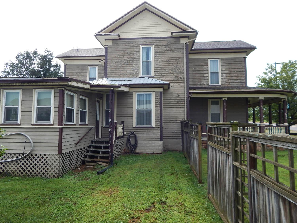
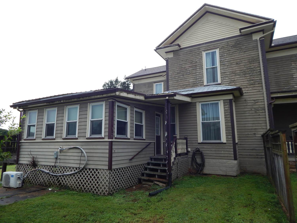
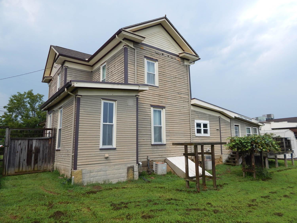
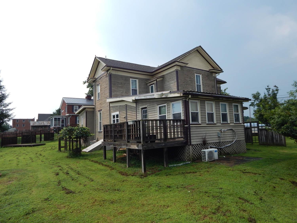
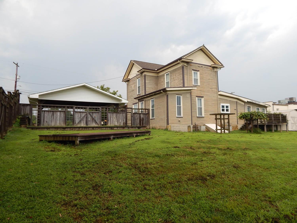
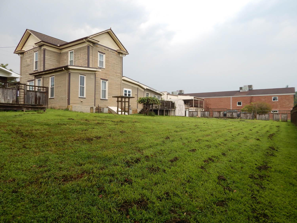
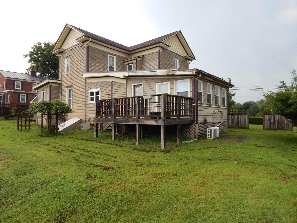
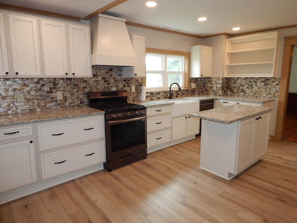
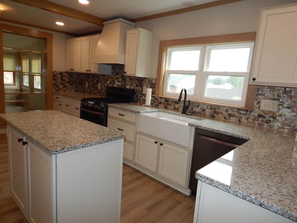
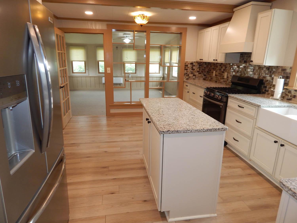
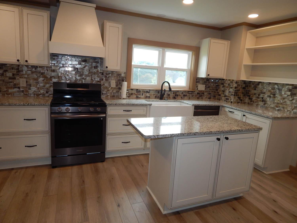
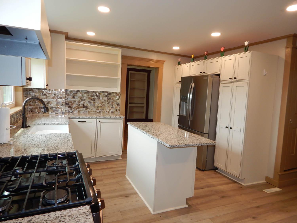
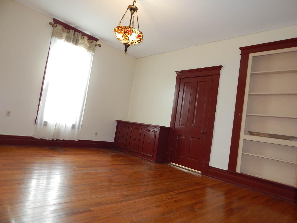
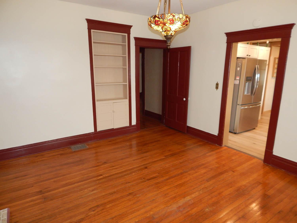
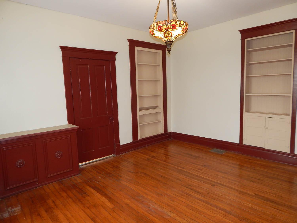
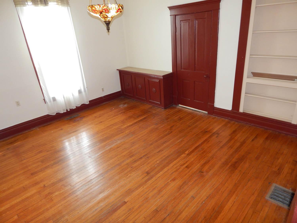
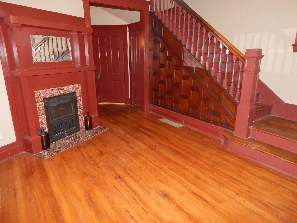
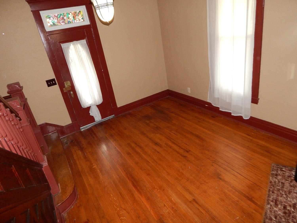
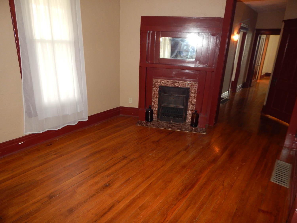
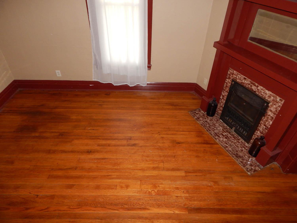
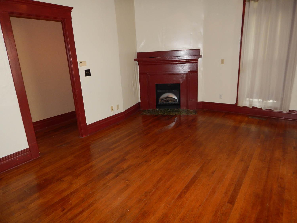
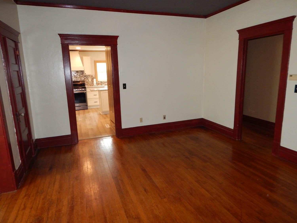
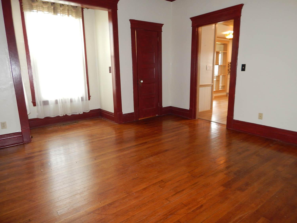
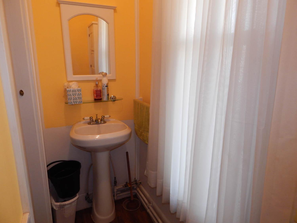
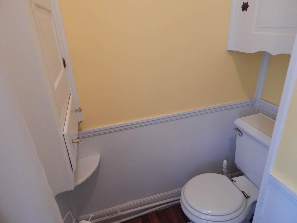
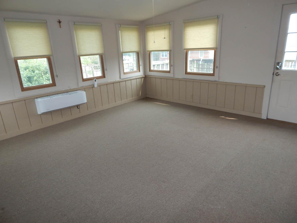
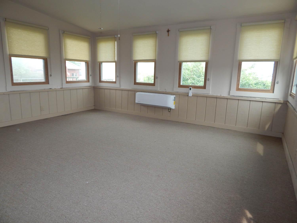
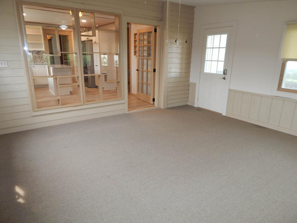
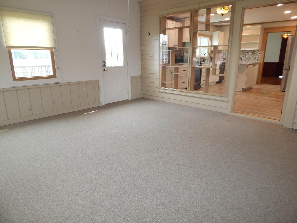
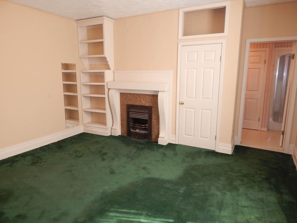
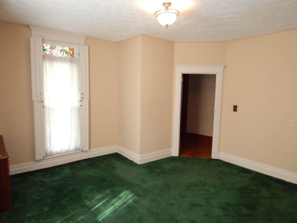
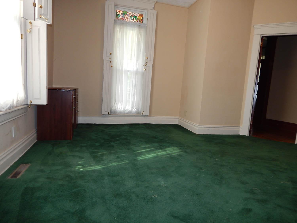
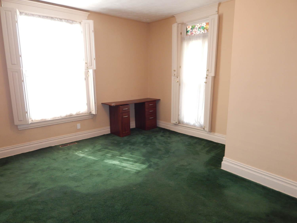
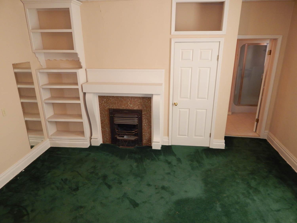
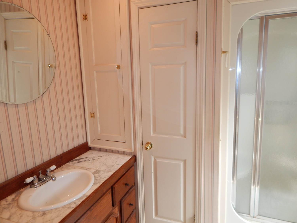
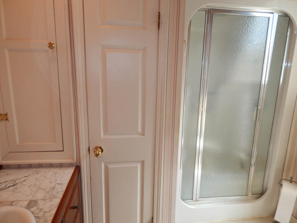
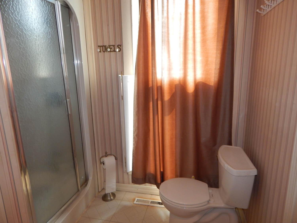
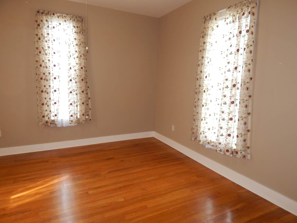
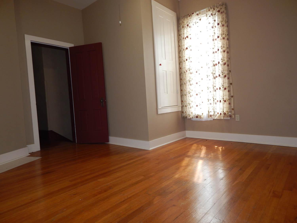
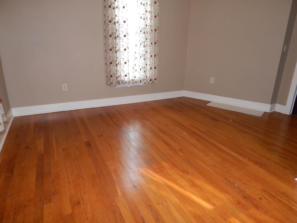
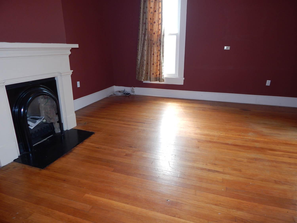
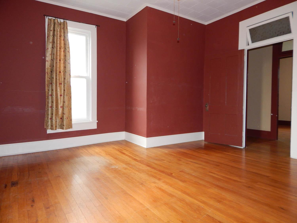
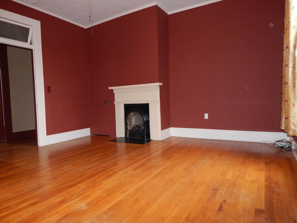
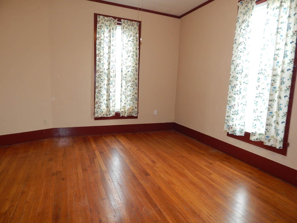
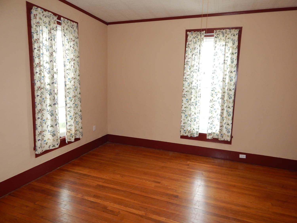
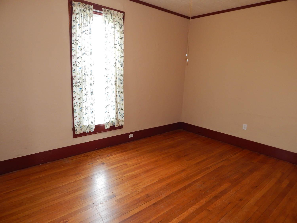
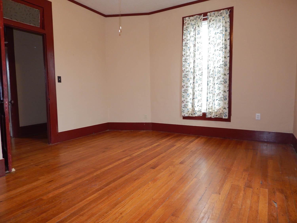
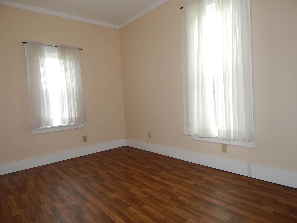
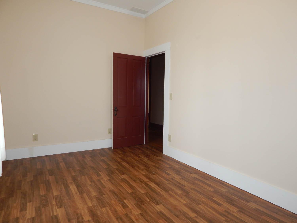
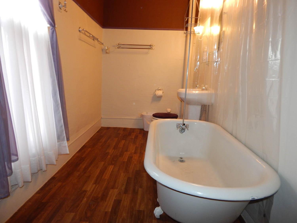
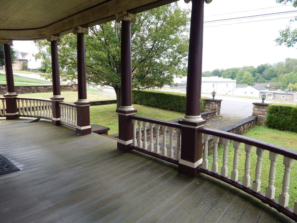
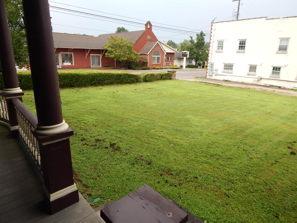
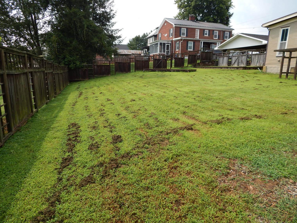
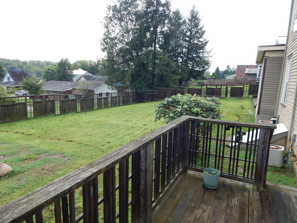
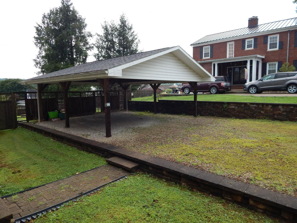
This Stately, 5 bedroom, 2.5 bath home on nearly 1/2 acre in Harrisville, WV. is something to see. The main level has a master bedroom with an ensuite full bath. You cant miss the old wooden staircase, hardwood floors and decorative fireplace with built in mantle when you walk in the front door. The large family room has hardwood floors, plenty of natural light from the windows and another decorative fireplace and has a 1/2 bath adjoining it. There is a formal dining room with hardwood floors, built in shelving and cabinetry and high ceilings. There is a large sunroom, with windows on three sides, overlooking the side and back yards. The sun room flows into the most unbelievable room in this home, the newly renovated kitchen! Nothing was spared here. New kitchen cabinets with Granite countertops, new lighting, kitchen island and new appliances. The upstairs has 4 bedrooms and an additional full bath. This large back yard has plenty of room for entertaining and there's plenty
of parking with the wide driveway and 2 car carport. Come take a look at this piece of history!
Property Details
Tax ID: 43-06-0006-0070-0000
Annual Taxes: 1,653
Built: 1910
Finished Square Feet: 2590
Bedrooms: 5.0
Baths: 2.5
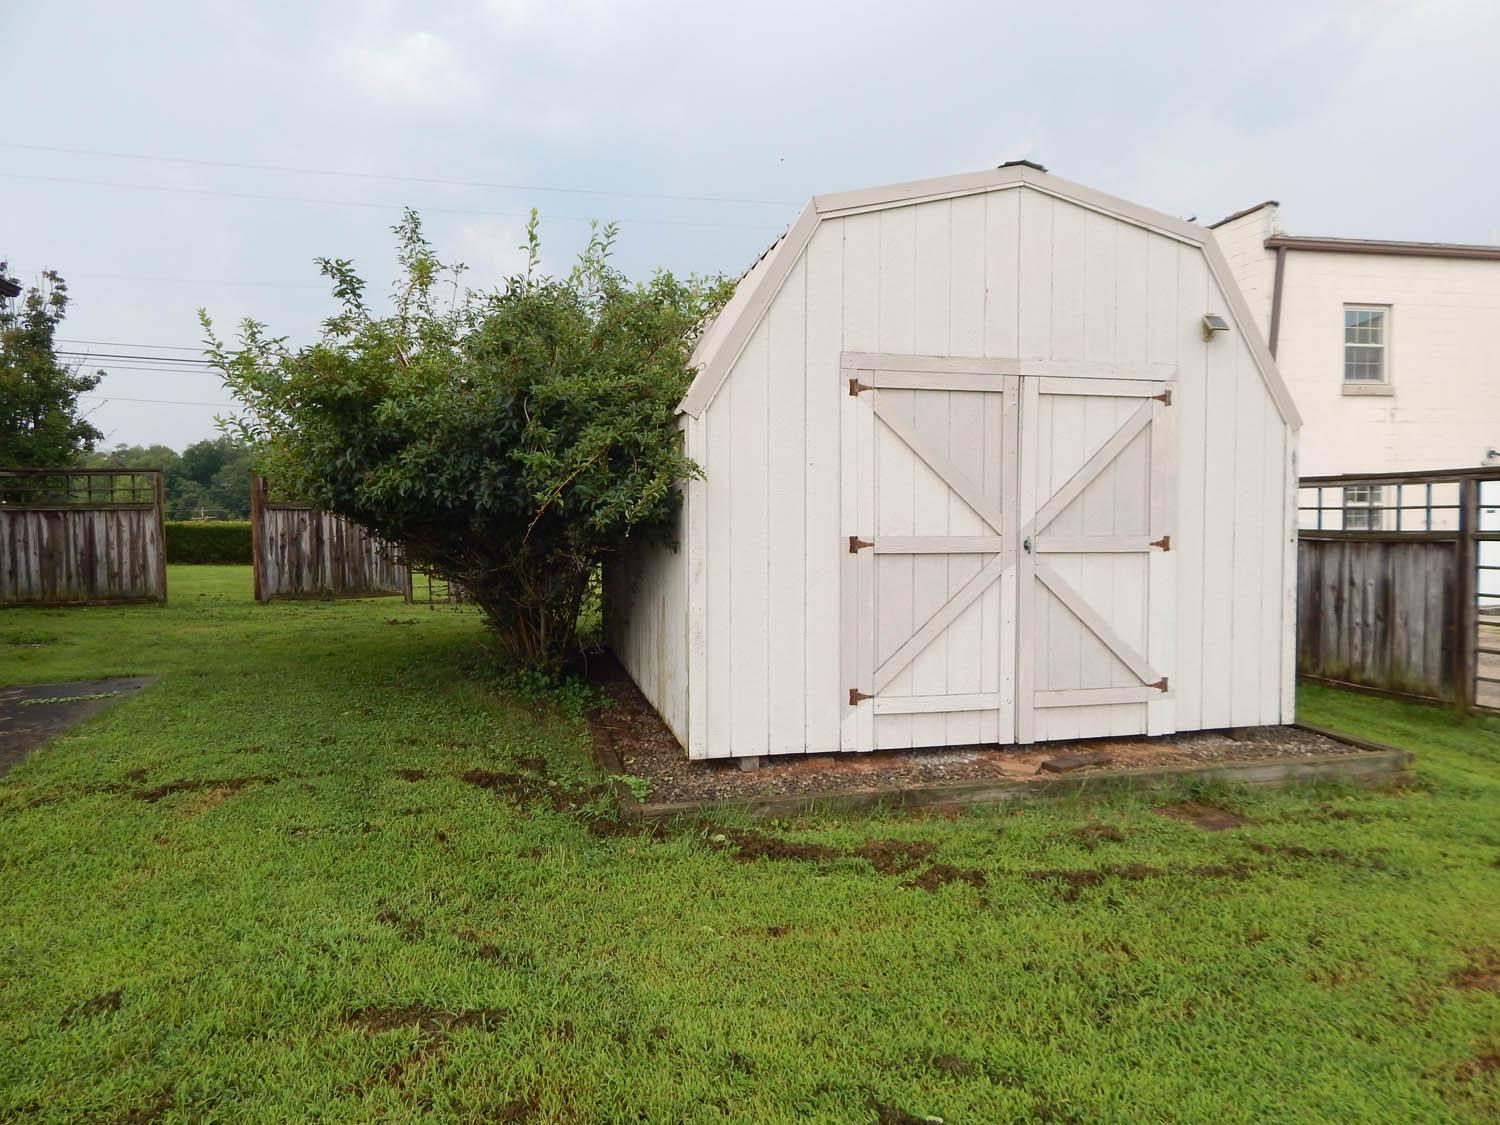
Exterior Features: Frame Construction, Wood Siding, Asphalt Shingles Roof, Municipal Water, Municipal Sewer, Deck, Fence, Open Porch, Driveway, Trees, Outbuilding, Street View
Interior Features: Pass-Through Kitchen, Granite Kitchen Counter, Oven/Range, Refrigerator, Dishwasher, Garbage Disposal, Appliance Hot Water Heater, Carpet Flooring, Hardwood Flooring, Laminate Flooring, Vinyl Flooring, Living Room, Dining Room, Family Room, en Suite Bathr
Additional Info
Room Sizes:Living Room 11.5 x 10.5 (Level 1)
Family Room 15.5 x 15 (Level 1)
Kitchen 12 x 17 (Level 1)
Dining Room 14.5 x 12.5 (Level 1)
M. Bedroom 13 x 15 (Level 1)
Sun Room 15 x 15 (Level 1)
Laundry Room 9 x 8 (Level 1)
Full Bath — (Level 1)
½ Bath — (Level 1)
Bedroom 9.5 x 11 (Level 2)
Bedroom 16 x 10 (Level 2)
Bedroom 13 x 15 (Level 2)
Bedroom 14.5 x 8.5 (Level 2)
Full Bath (Level 2)
Directions: From stoplight on Main Street, Harrisville, follow main street trhough town and house is on the left.